



Send us a message:


Hakkasan Group: hospitality thinking at work

Client:
Hakkasan Group
Location:
Third Floor, Elsley House, 24–30 Great Titchfield Street, London W1W 8BF
Area:
8,000 sq ft
Sector:
Hospitality
Project Type:
Office refurbishment and workplace reconfiguration
Services:
Design, cost planning, licence-to-alter consultancy, 3D visualisation, construction information and fit-out
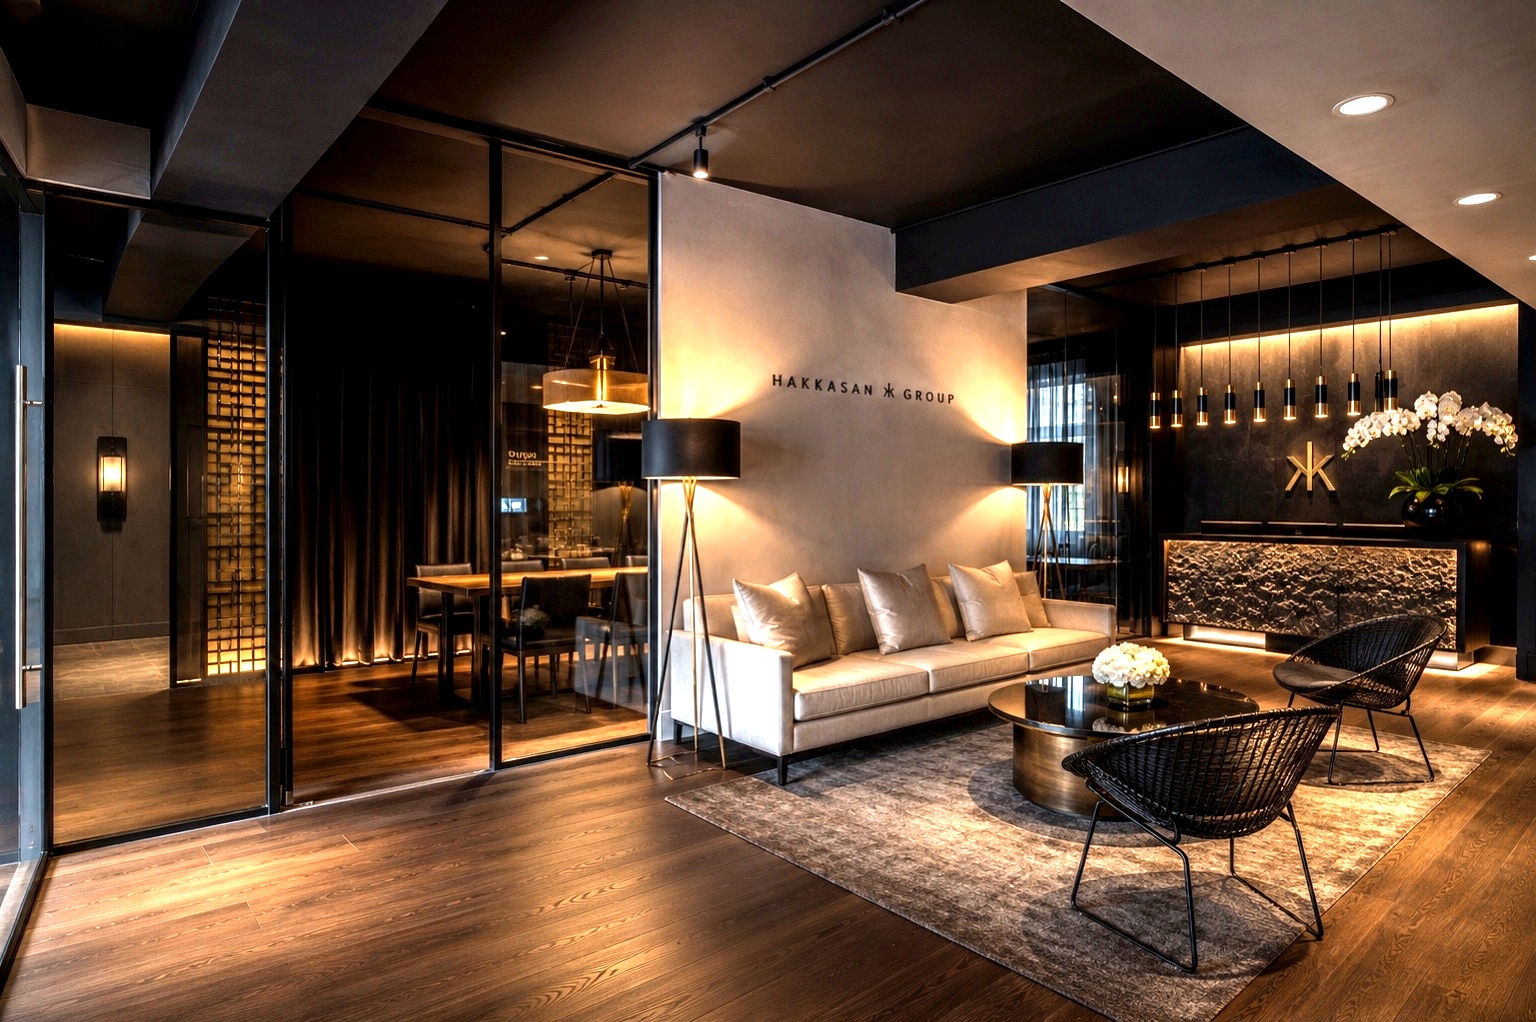
An 8,000 sq ft hospitality-influenced London office refurbishment for Hakkasan Group, delivered with flexible work settings and executive meeting space.
01
The brief
CCWS won a competitive pitch to design and refurbish Hakkasan Group’s 8,000 sq ft London office, balancing agile working and collaboration with executive suites and meeting space for international visitors.
Hakkasan wanted a more dynamic workplace with flexible working areas and hot desks that would encourage collaboration, while retaining the executive suites and high-quality meeting environments required by an international hospitality group.
The office needed to feel premium without becoming ceremonial. Visitors had to experience the confidence of the brand; employees needed a practical, adaptable place to work.
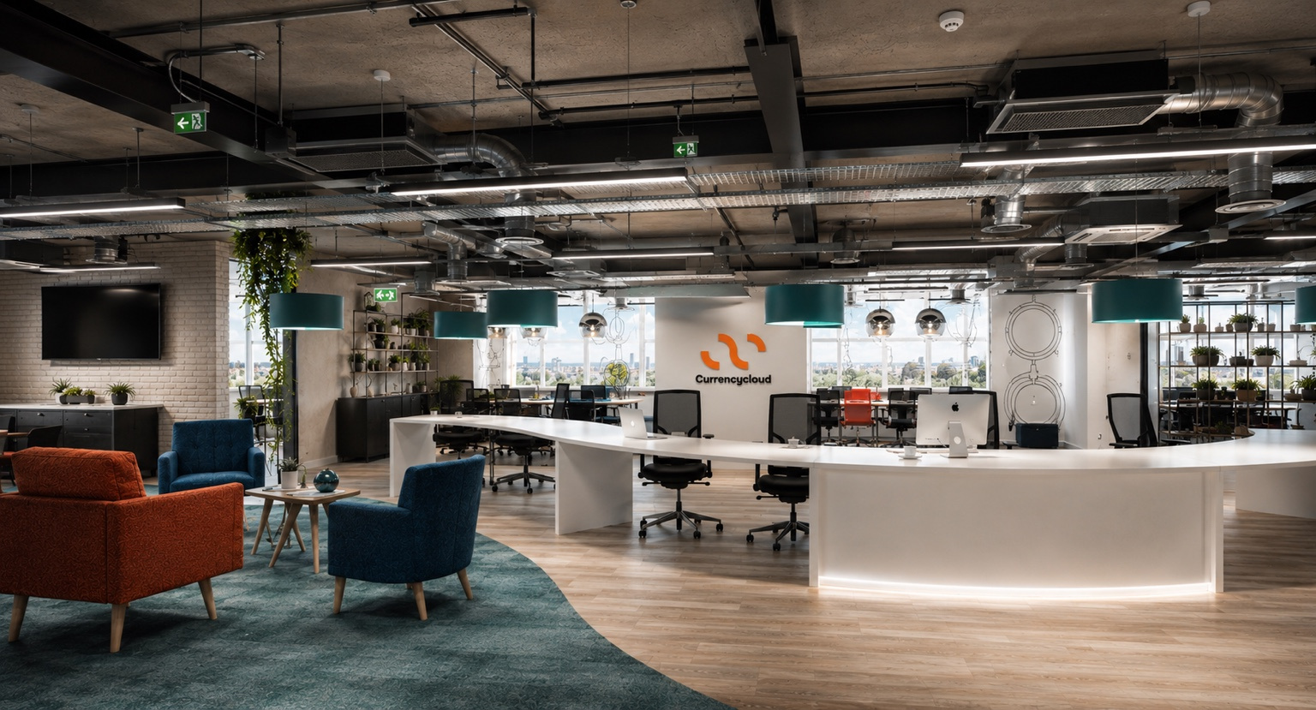
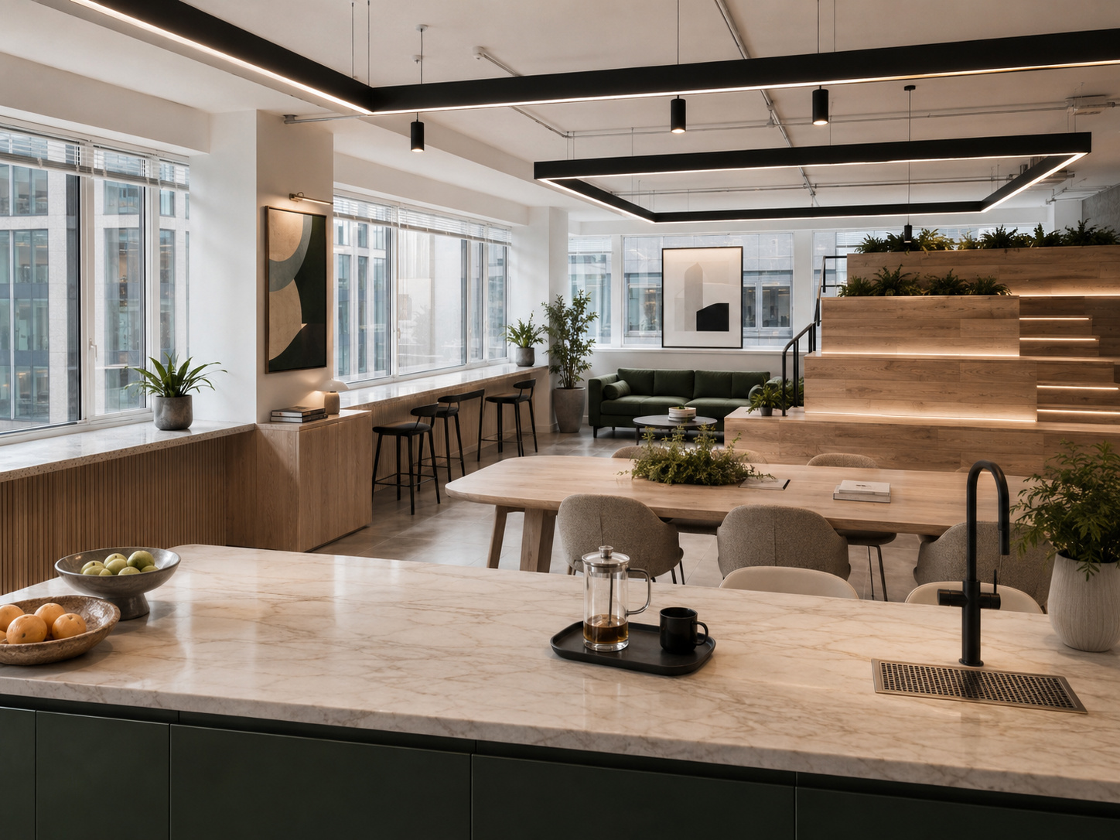
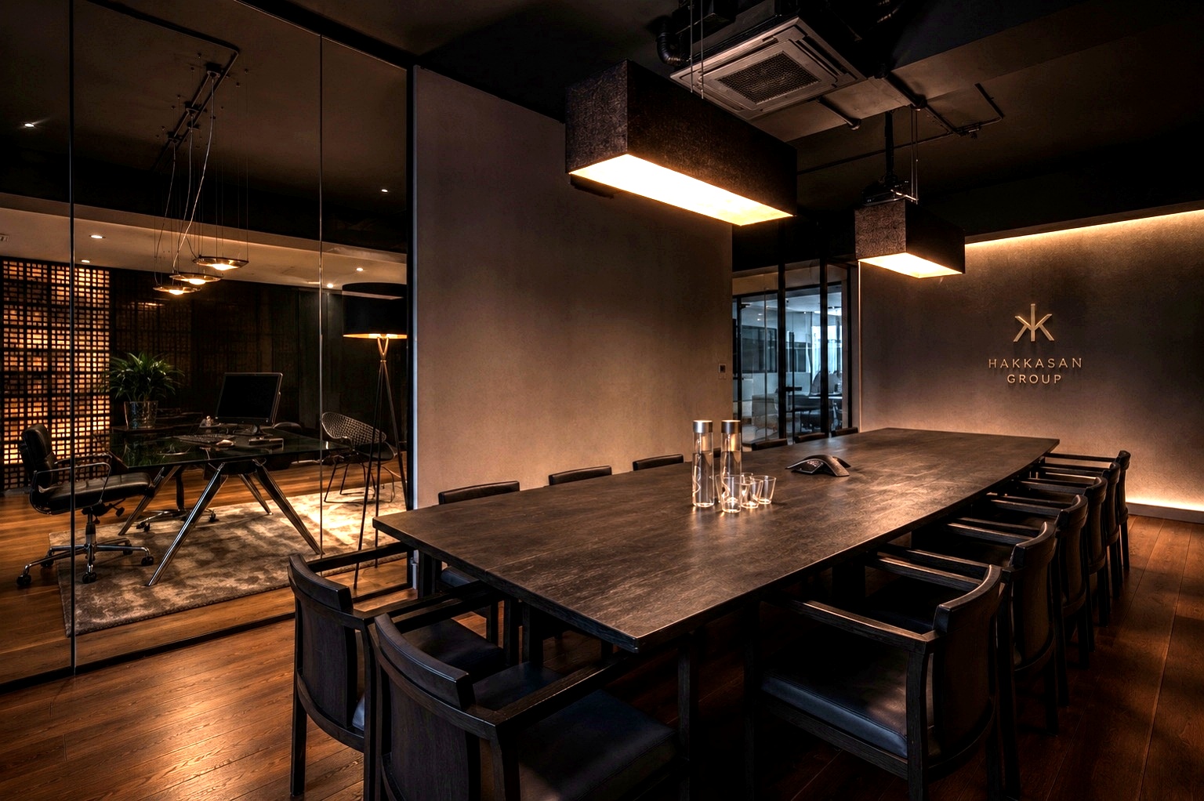
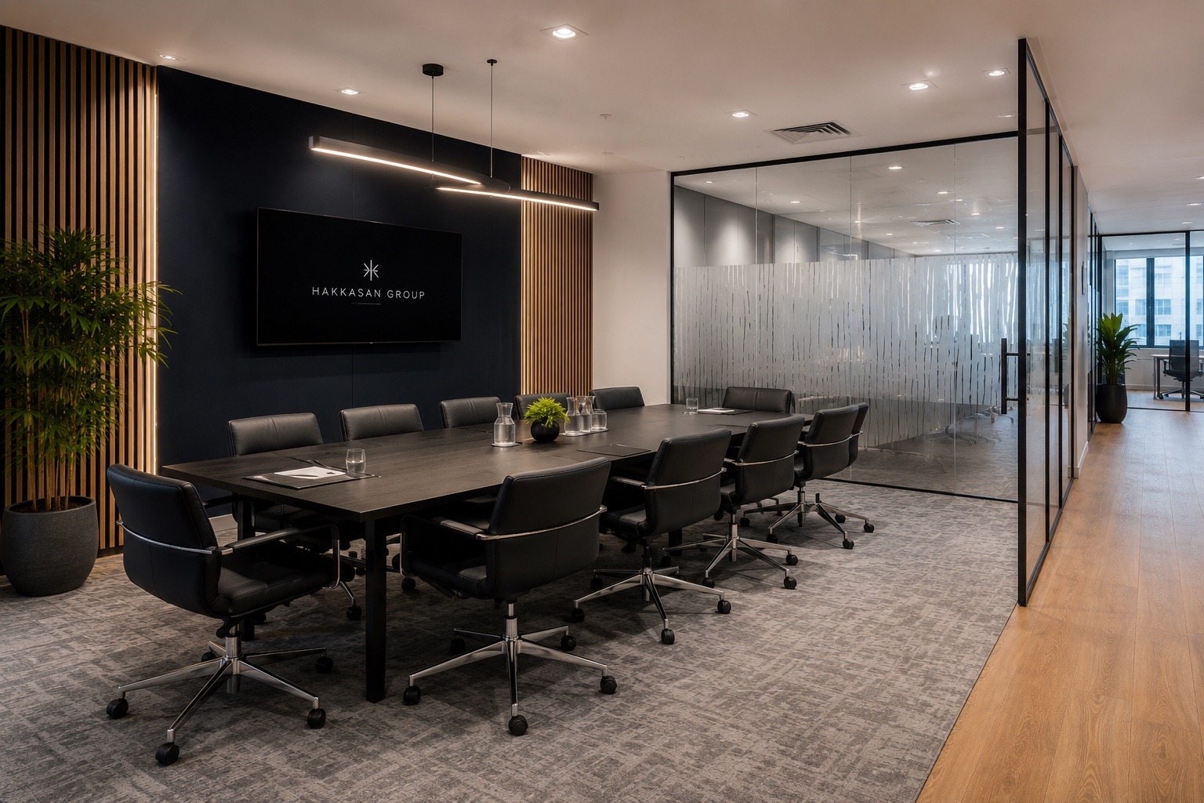
CCWS developed a hospitality-influenced scheme using dark finishes, strong lighting and a balance of enclosed and open settings. Glazed offices retain visual connection, while collaborative areas and alternative work points give the plan more energy and flexibility.
Cost planning, 3D visualisation and a full construction-information package allowed the client to understand the design and maintain control before work moved to site. Licence-to-alter requirements were coordinated as part of the route to delivery.
The works included strip-out, new glazed offices, lighting, power and data, heating and cooling adaptations, flooring, furniture and joinery.
Materials and light were used to build atmosphere, while the planning ensured executive, visitor and day-to-day team needs could coexist rather than compete.
02
The response
The completed workplace gave Hakkasan a more collaborative and flexible office without losing the quality and privacy expected of its leadership and international guest spaces.
The project was completed within budget and programme, with the client highlighting CCWS’s communication, approachability and creativity.
“CCWS was very communicative, approachable and creative. They listened to what we wanted and the build was completed in budget and on time.”
— Hakkasan Group, Project Manager

Our Other Work
Check out these
other projects

Inspirational workplaces that reflect our clients’ brand, culture and ambition.

