



Send us a message:


Plum Guide: industrial character, made workable

Client:
Plum Guide
Location:
Telephone House, 69 Paul Street, London EC2A 4NG
Area:
Approximately 7,000 sq ft
Sector:
Travel and technology
Project Type:
Cat B office fit-out
A circa 7,000 sq ft Cat B fit-out for Plum Guide at 69 Paul Street, retaining industrial character while adding meeting rooms and workplace infrastructure.
01
The brief
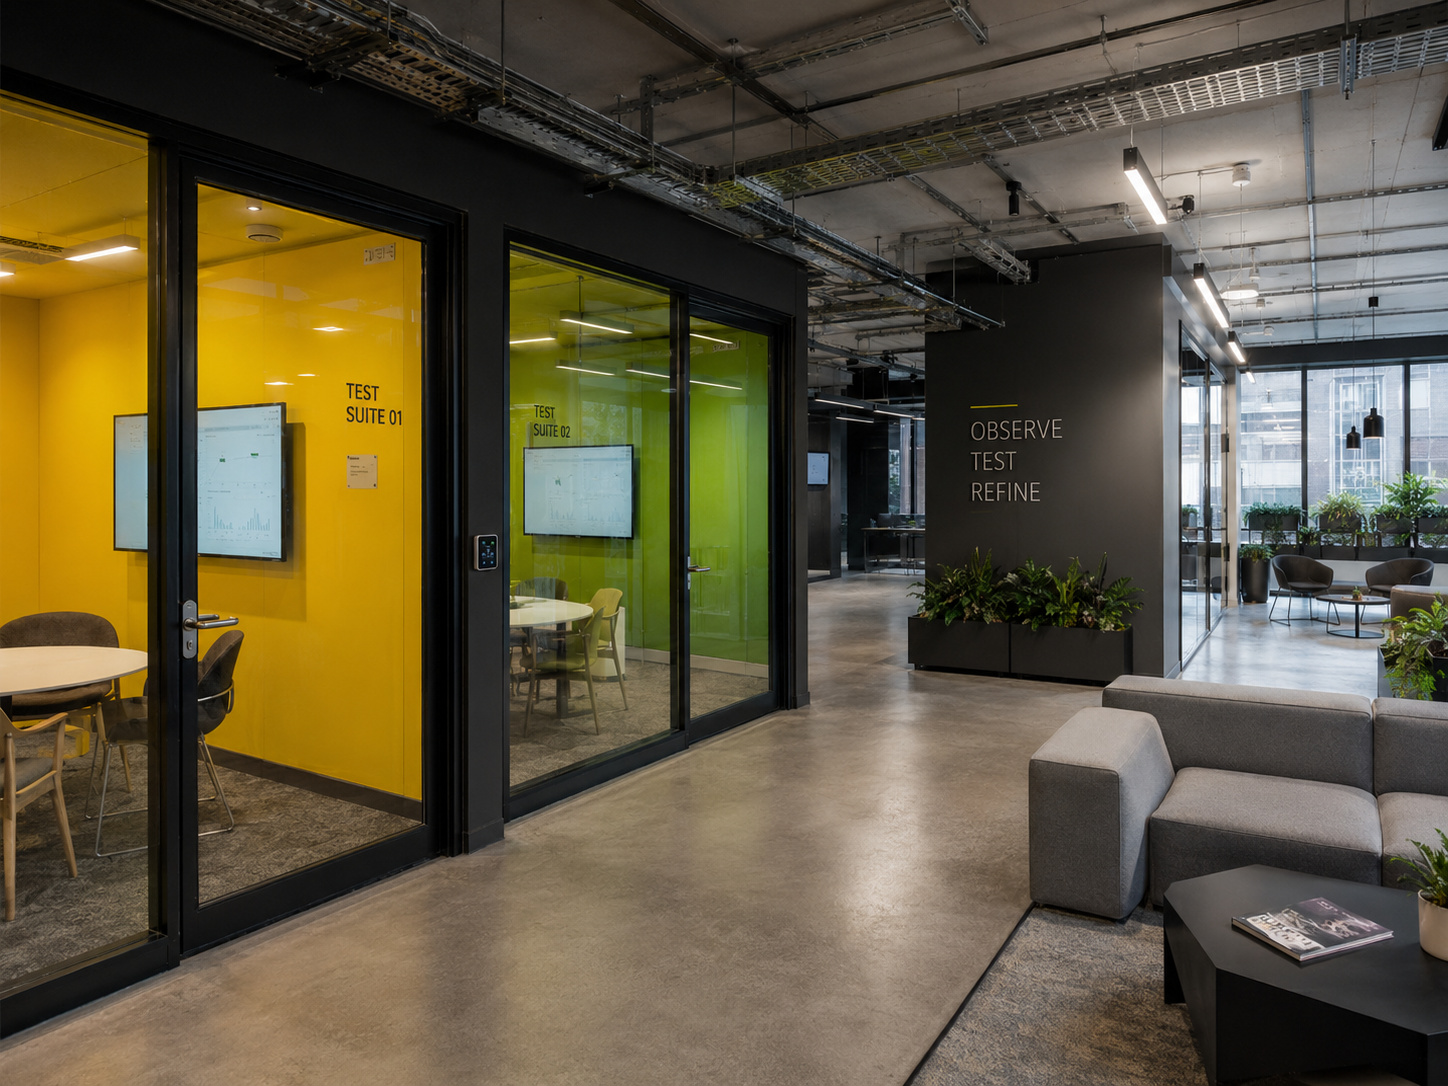
At Telephone House, CCWS fitted out approximately 7,000 sq ft for travel and technology business Plum Guide, adding the infrastructure and settings the team needed while retaining the floor’s industrial character.
The project introduced meeting rooms, phone booths and industrial-style glazing alongside electrical, data, heating and cooling, plumbing, flooring, kitchen, furniture and joinery works.
The design response respected the existing shell instead of sanding away everything interesting. New elements create privacy, acoustic control and day-to-day utility while the retained fabric keeps the workplace honest and individual.
02
The response
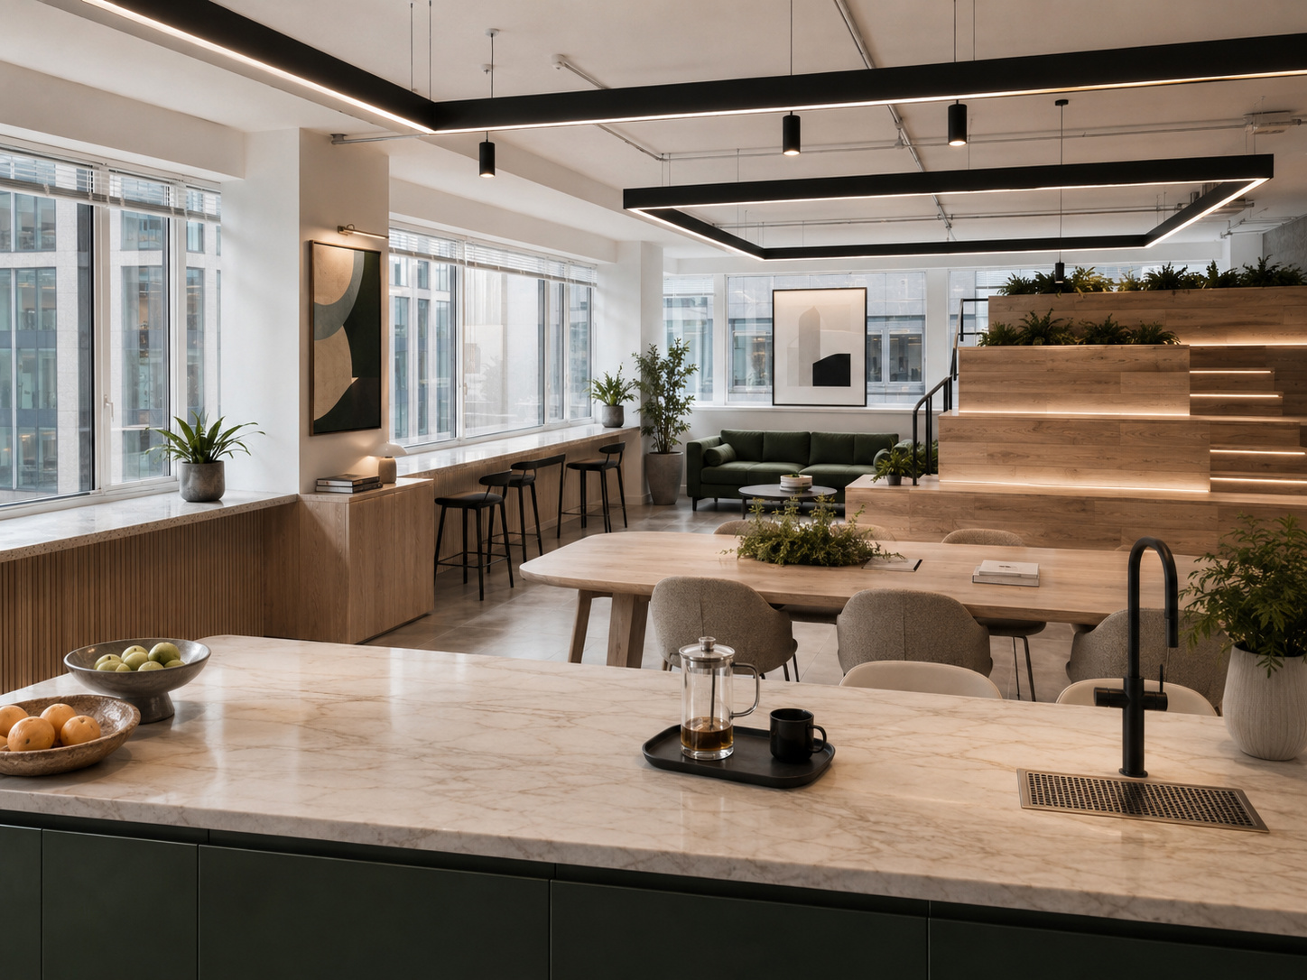
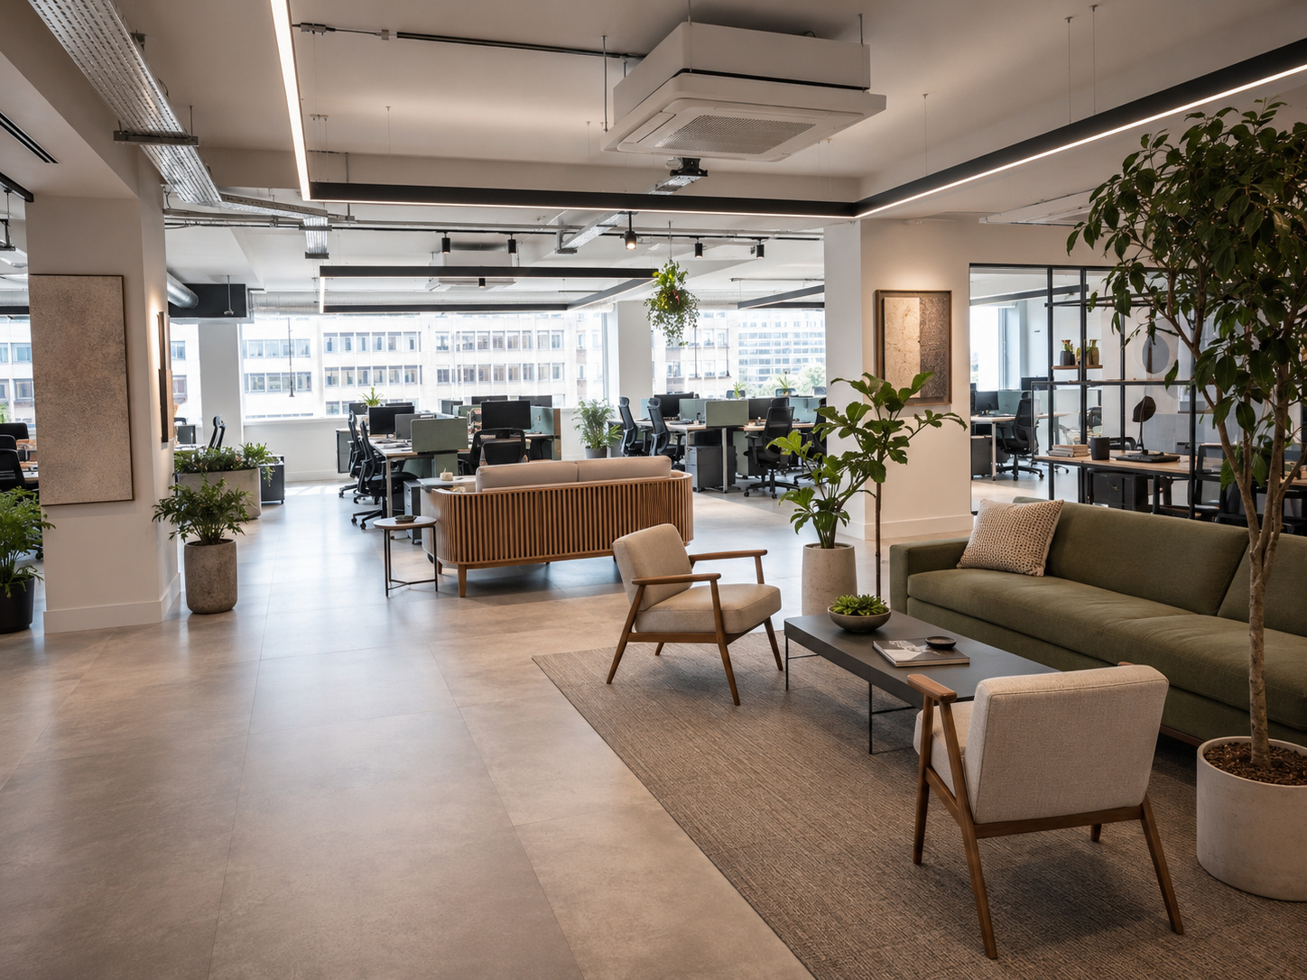
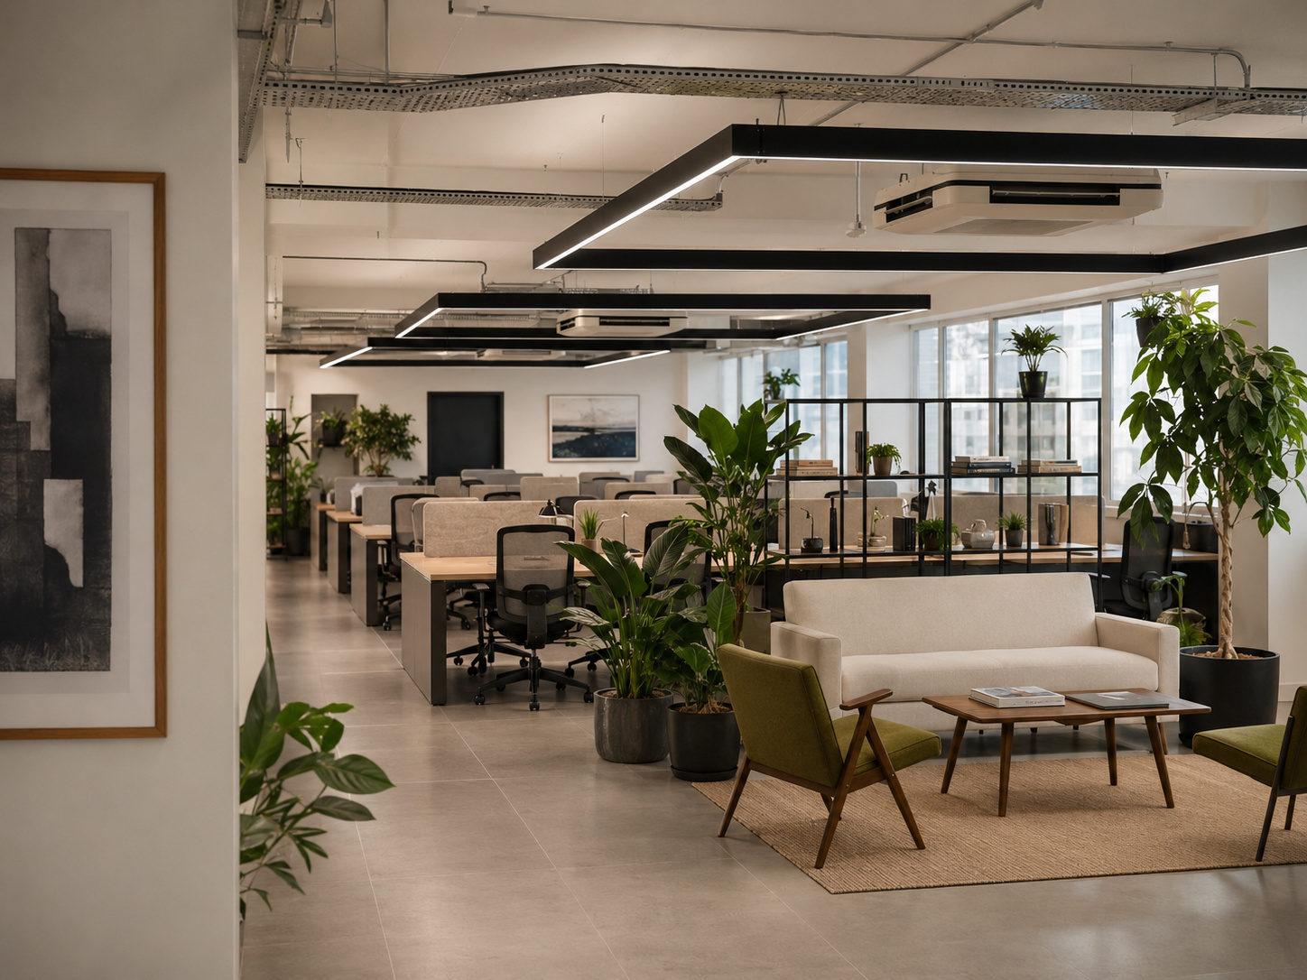
A practical, flexible workplace with the rooms, services and support space required by the business — delivered without losing the qualities that made the building appealing in the first place.

Our Other Work
Check out these
other projects

Inspirational workplaces that reflect our clients’ brand, culture and ambition.

