



Send us a message:


BlindAid: major technical work in 1,500 sq ft

Client:
BlindAid
Location:
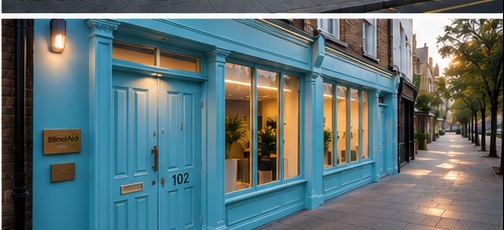
Ground Floor, Lantern House, 102 Bermondsey Street, London SE1 3UB
Area:
1,500 sq ft
Sector:
Charity and accessibility
Project Type:
Major refurbishment and complete fit-out
A technically complex 1,500 sq ft refurbishment for BlindAid at Lantern House, including new MEP, compliant washrooms and accessible workplace planning.
01
The brief
For BlindAid at Lantern House, CCWS stripped back and rebuilt the infrastructure of a 1,500 sq ft workplace before creating the accessible, welcoming office above it.
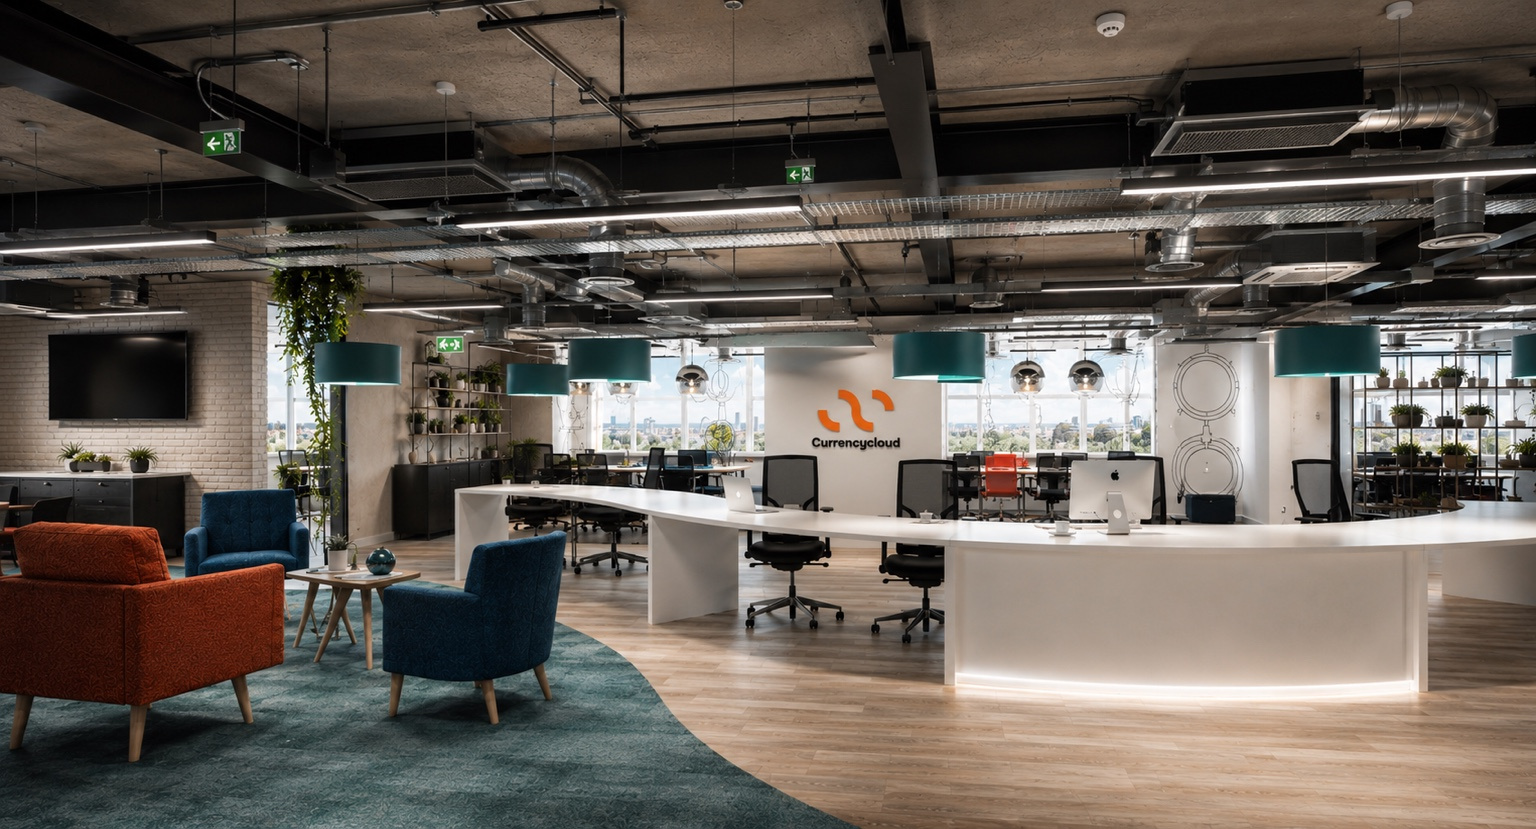
The works included excavation into existing concrete foundations, structural and builders’ work, new heating and cooling, electrical distribution, lighting, fire systems, compliant washrooms, ceilings, glazing, joinery and finishes.
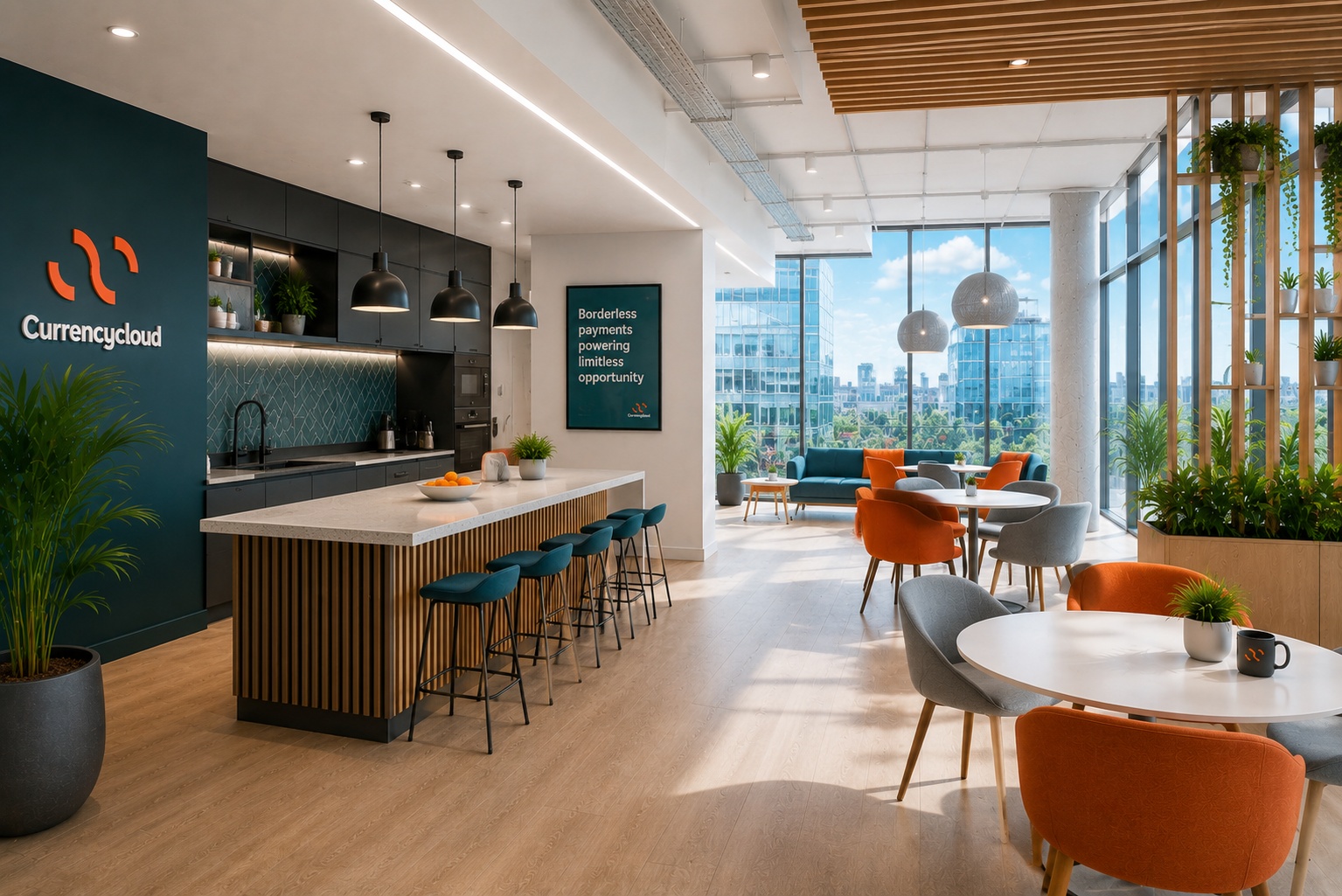
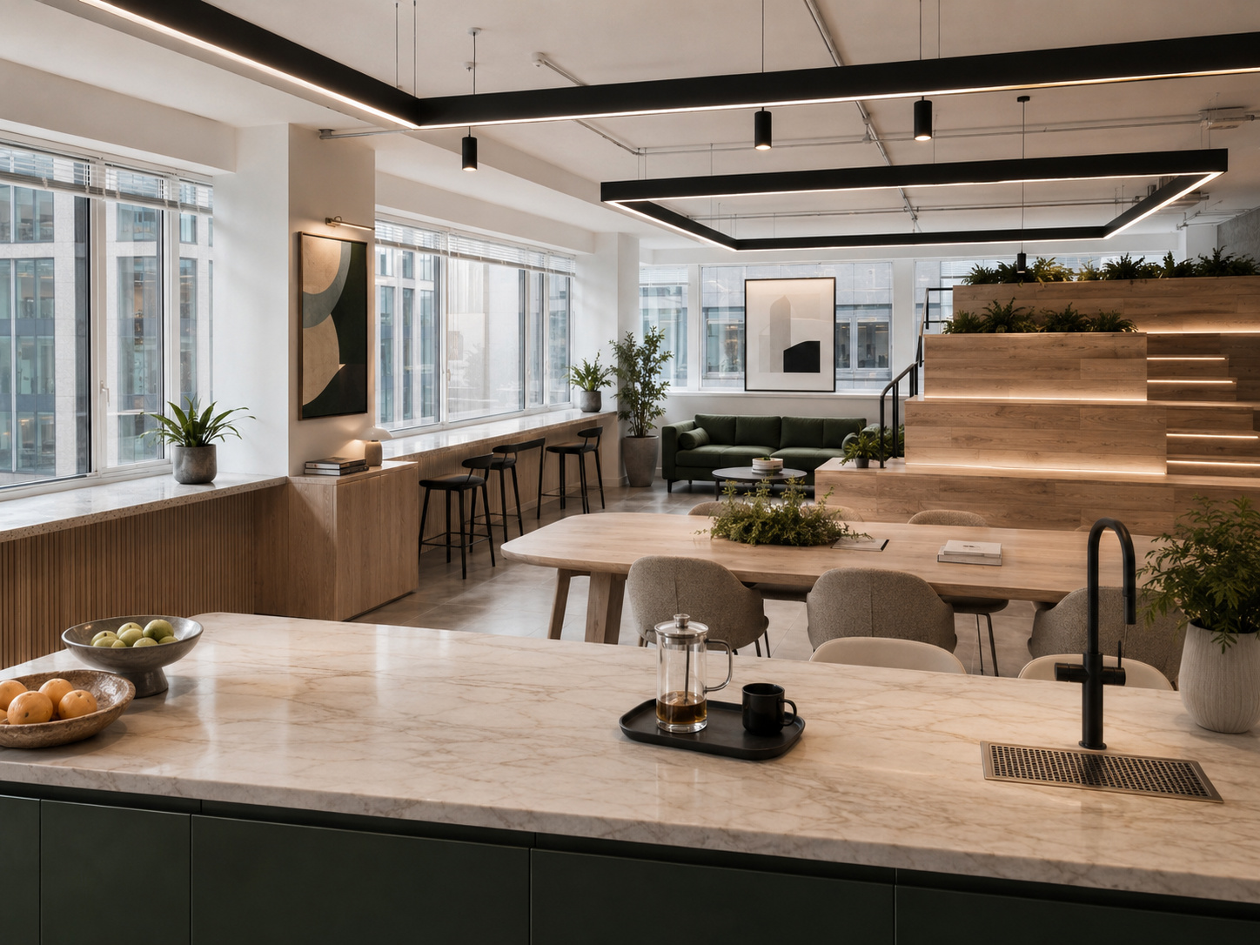
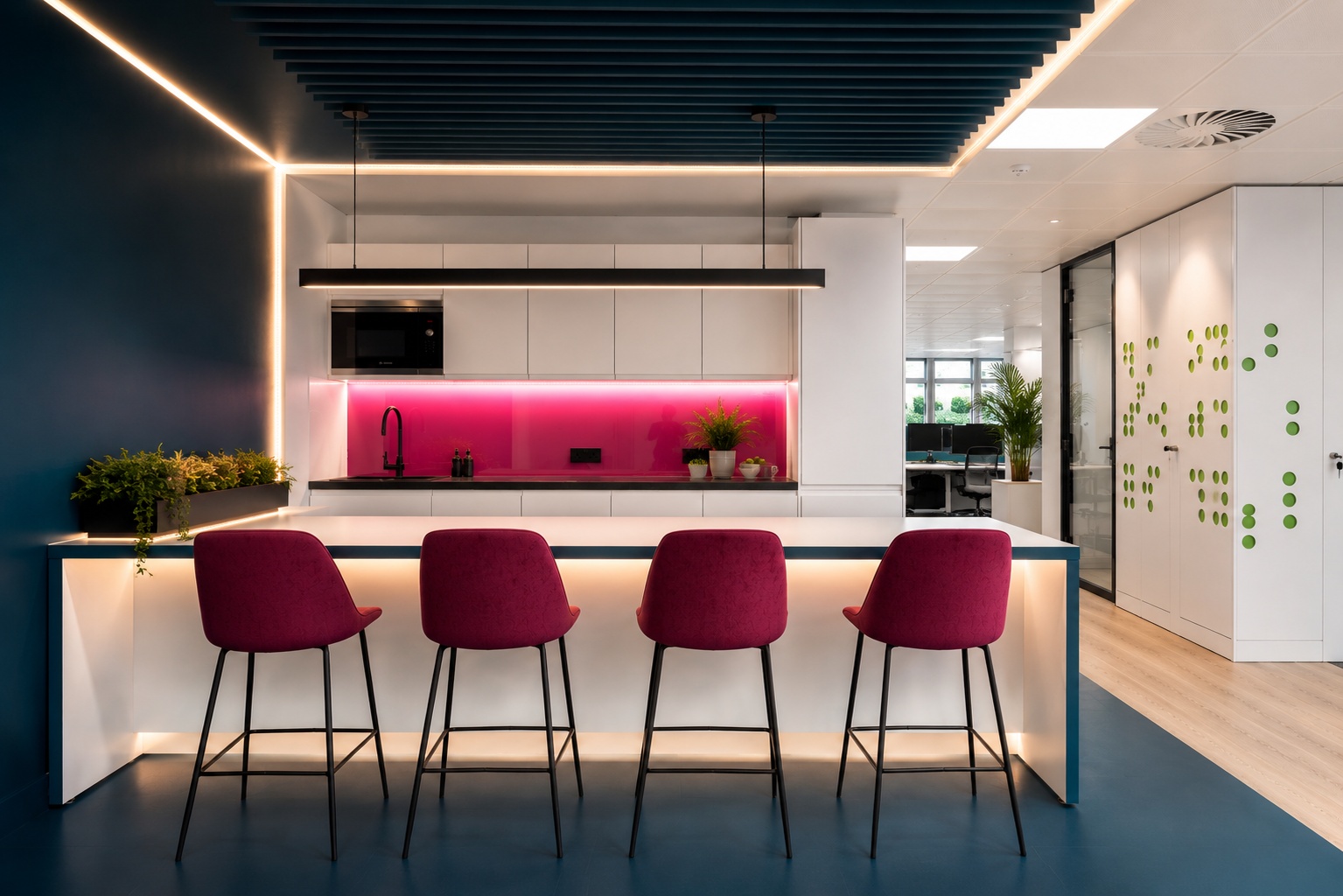
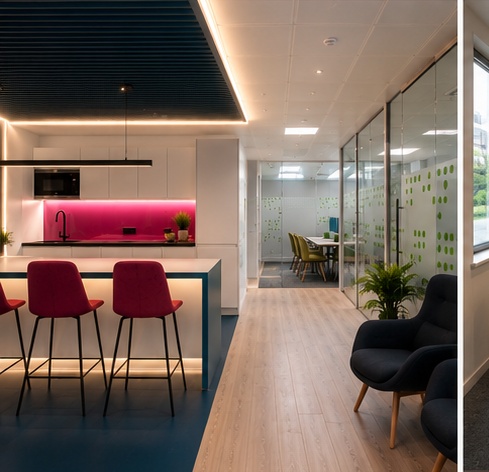
Accessible planning, height-adjustable work settings, bespoke storage, new welfare facilities and a bright entrance or café area turned the technically demanding shell into a useful everyday workplace. Strong colour and graphics aid identity and orientation.
02
The response
A small project with disproportionately large technical scope — and a strong demonstration that inclusive workplace design depends on infrastructure, planning and detail, not labels alone.


Our Other Work
Check out these
other projects

Inspirational workplaces that reflect our clients’ brand, culture and ambition.

