

One team.
A lot of
capability.

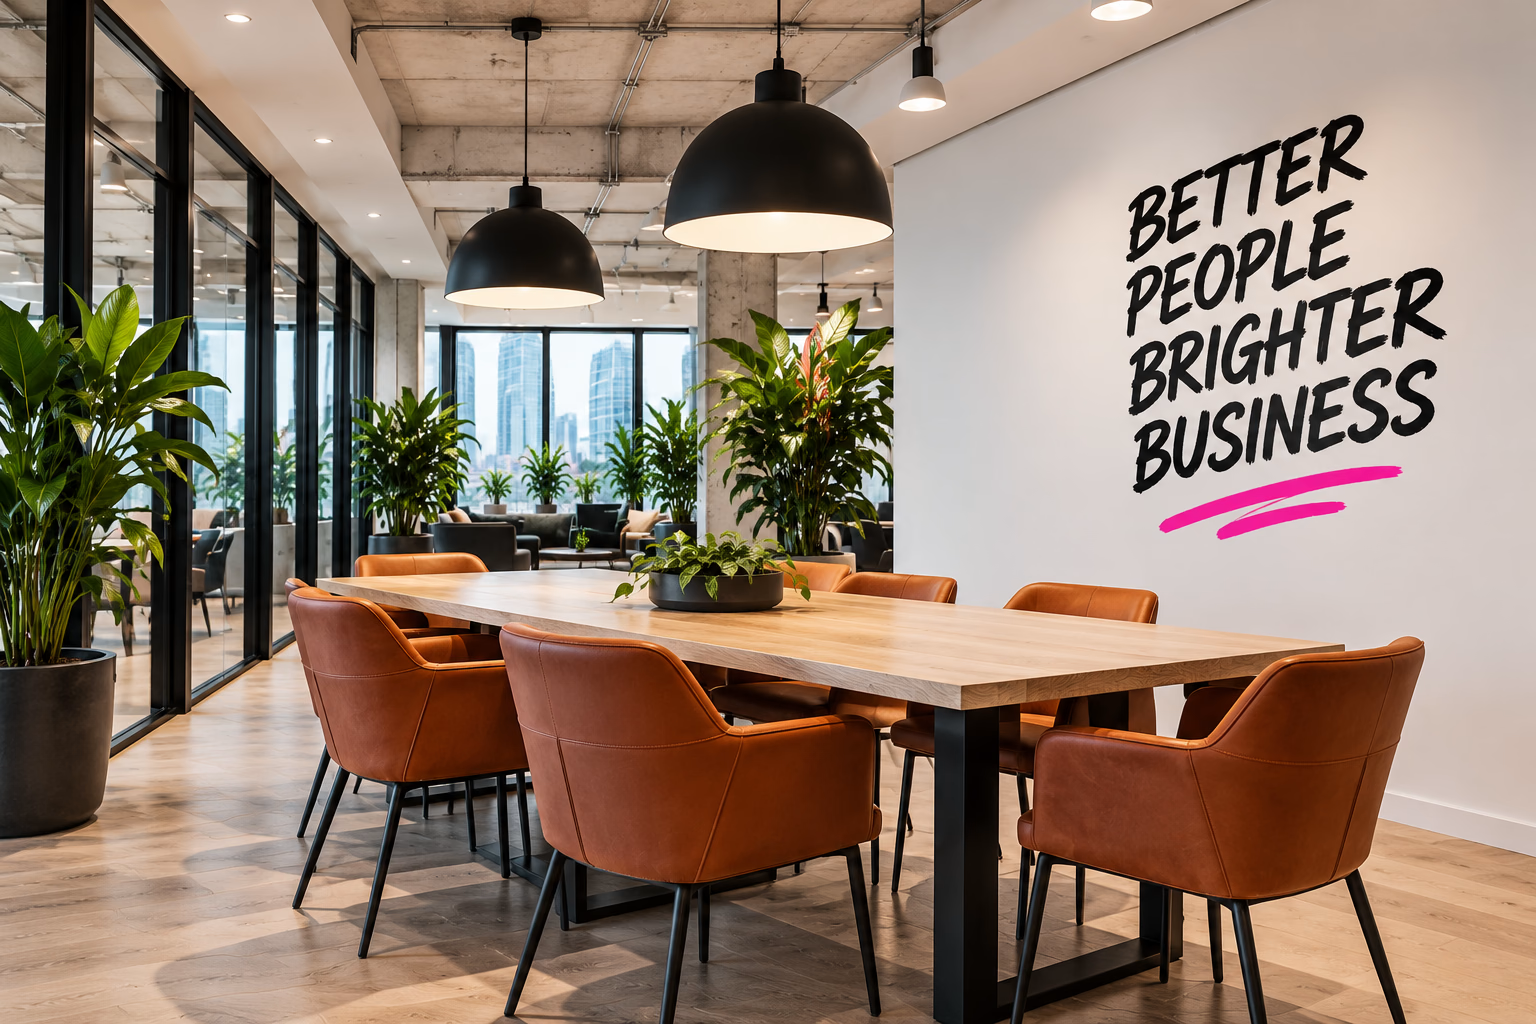
WHAT WE DO
Whether you are starting with an empty floor, an office that has stopped working or a single room that needs to do more, CCWS can take the project from question to completion.
Designers, delivery people and specialist contractors work as one project team. That means fewer gaps between the idea, the price and the finished space — and fewer opportunities for responsibility to disappear into somebody else’s inbox.
Office design
with a good question.
How do you actually want your workplace to work?
We combine workplace strategy, interior design and practical construction knowledge to create spaces that are distinctive, intelligent and buildable. We look at the organisation behind the plan: who needs to meet, focus, make, host, learn or simply get through a day without fighting for a room.
Layouts, finishes, lighting, furniture, acoustics, branding, technology and services are developed together. Beautiful drawings are nice. Beautiful spaces that work in real life are better.
What office design can include:
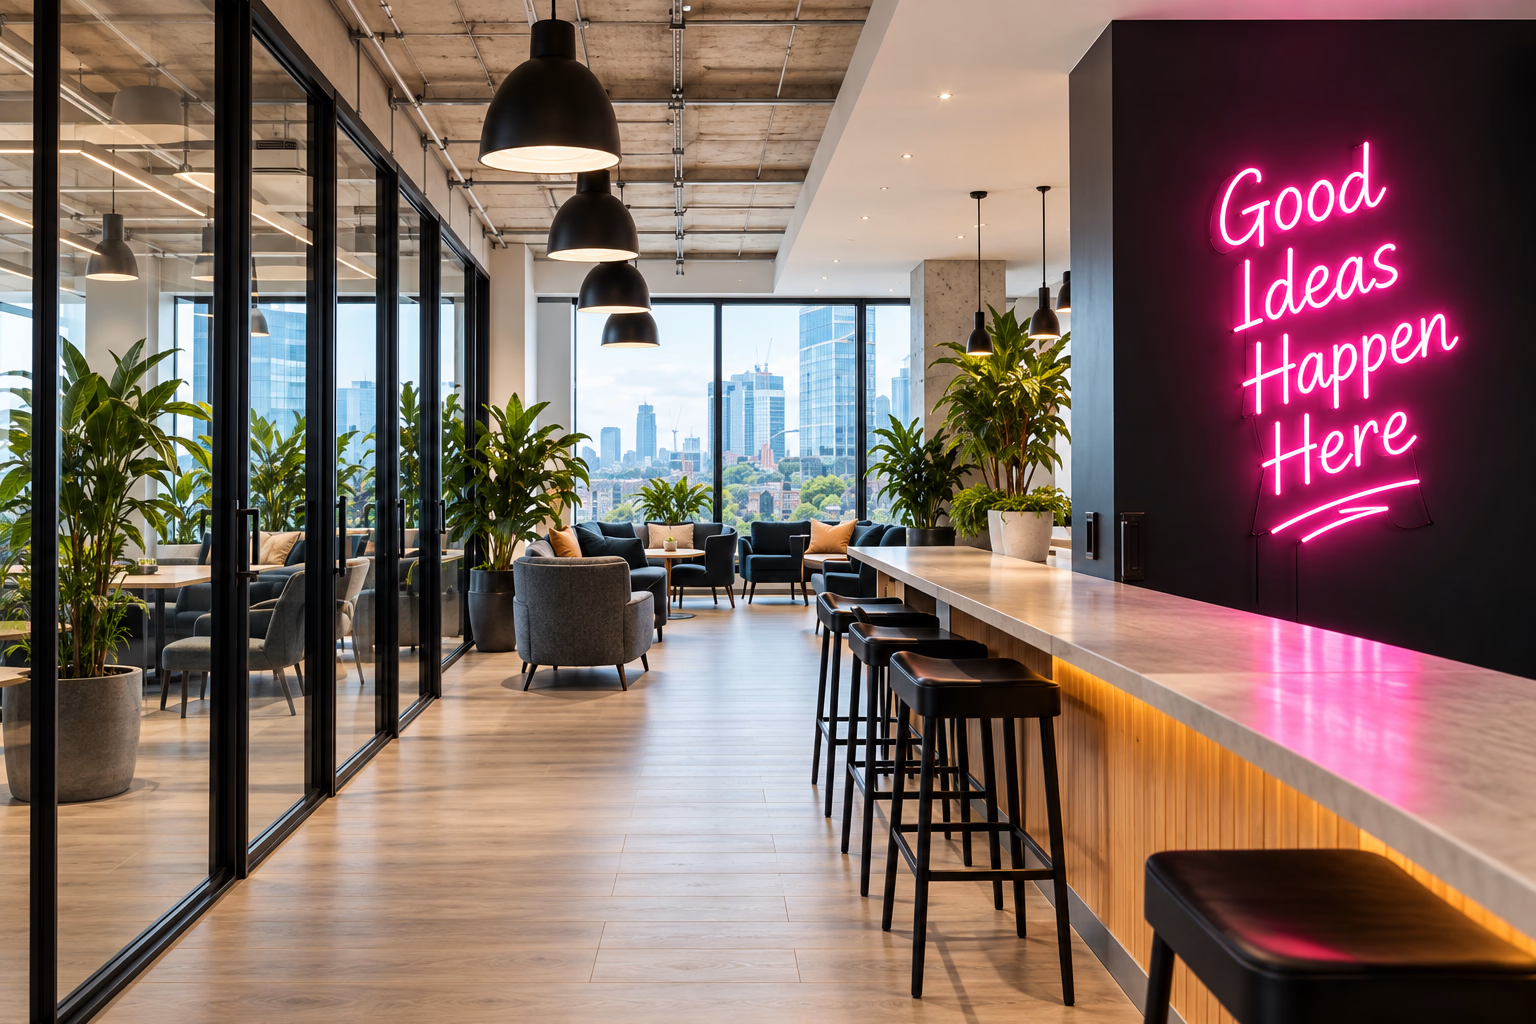
See this service in practice
When should we appoint an
office designer?
Ideally, before a lease, budget or programme becomes difficult to change. Early test fits and feasibility work can reveal whether a building supports your headcount, working style, technical needs and future plans before you commit.
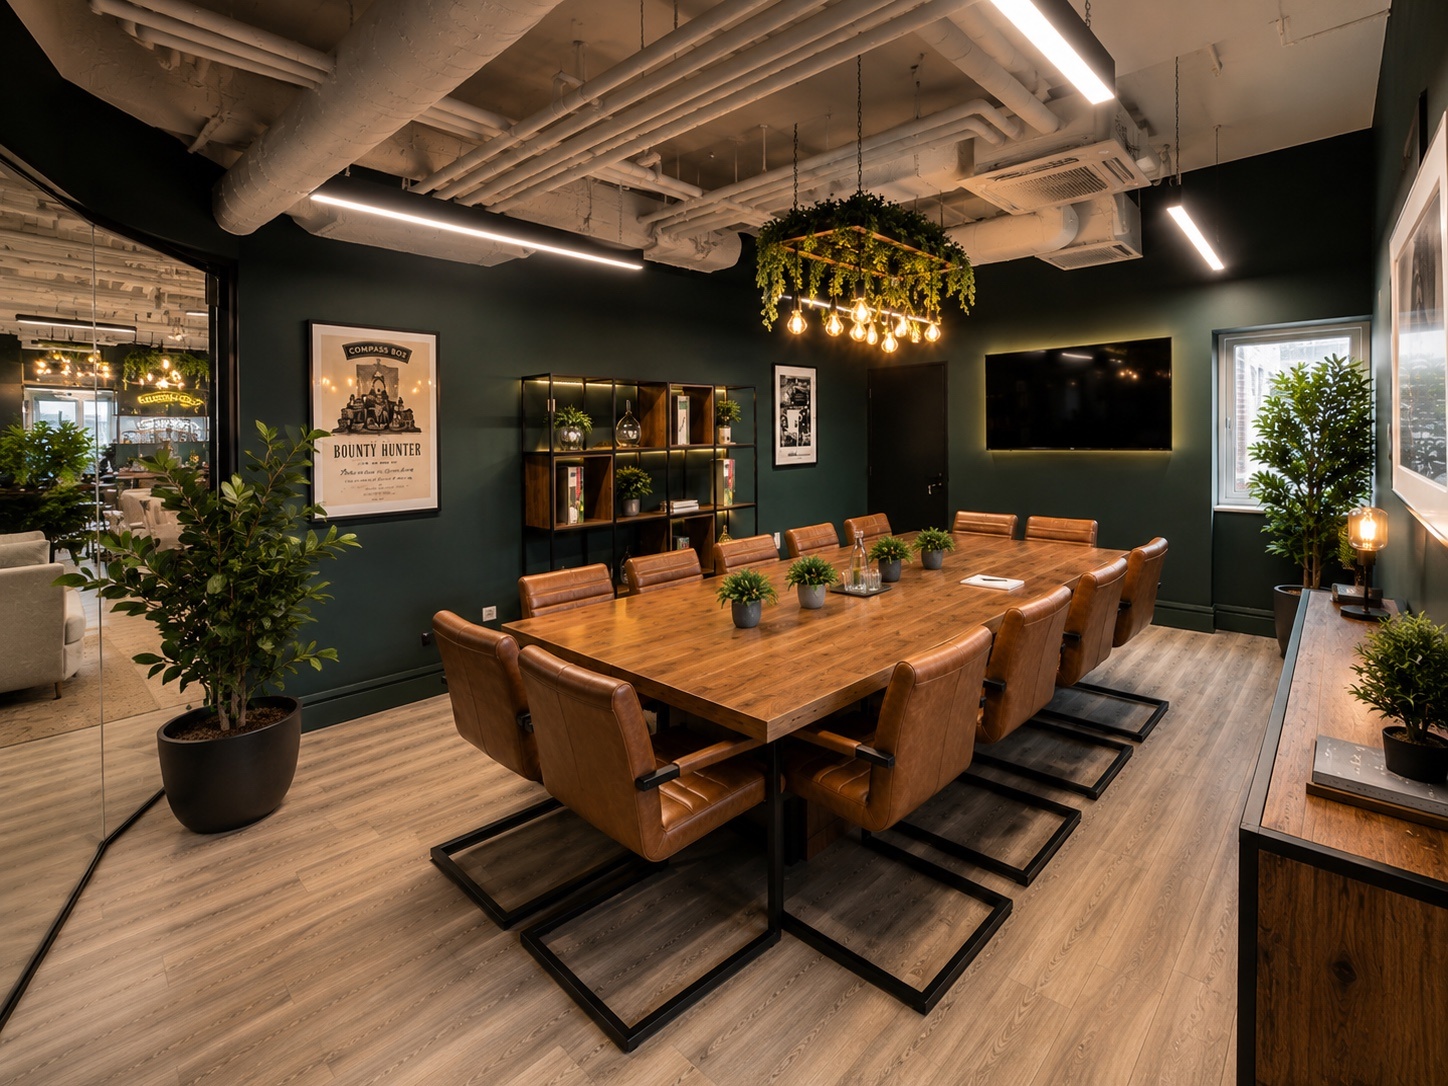
See this service in practice
Office fit-out
brilliant workplace.
CCWS manages the complete office fit-out process, from early ideas and budgets through technical design, construction, commissioning, handover and occupation.
We coordinate the visible work and the parts nobody photographs: building services, fire strategy interfaces, data, acoustics, approvals, protection, permits, testing and the thousand practical decisions that separate a concept from a working office.
One team. One conversation. One shared objective. Less passing the buck. More getting it done.
What an office fit-out can include:
What is the difference between
Cat A and Cat B?
Cat A normally prepares the floor as a functional, lettable workplace shell, including core services and finishes. Cat B turns that shell into the occupier’s workplace, adding rooms, work settings, branding, furniture and organisation-specific infrastructure. Cat A+ sits between the two: a more immediately usable or market-ready fit-out that is not yet tailored to one occupier.
Office
refurbishment
Businesses change. Teams grow. Technology moves on. Working habits change. Spaces get tired.
We rethink existing workplaces to improve layout, identity, performance and experience without automatically reaching for the wrecking ball. That might mean a full strip-out. It might mean retaining far more than expected. Both can be good answers.
For occupied offices, we plan phasing, temporary arrangements, noisy-work windows, protection, access and communications around the people who still need to use the building.
See this service in practice
Can an office be refurbished while occupied?
Often, yes.
It depends on the building, services, fire strategy, access and tolerance for disruption. The project may be phased by floor or zone, moved out of hours or supported by temporary work areas. The right answer starts with honest planning rather than heroic promises.
Office space
planning
earn its keep.
Space planning is not about squeezing more desks onto a drawing. It is about understanding how people move, meet, concentrate, collaborate and occasionally escape from each other. We test layouts, occupancy, circulation, storage, meeting demand, support space, welfare and alternative work settings. The purpose is not a prettier plan. It is a better decision before a lease, fit-out or headcount strategy becomes expensive to reverse.
See this service in practice
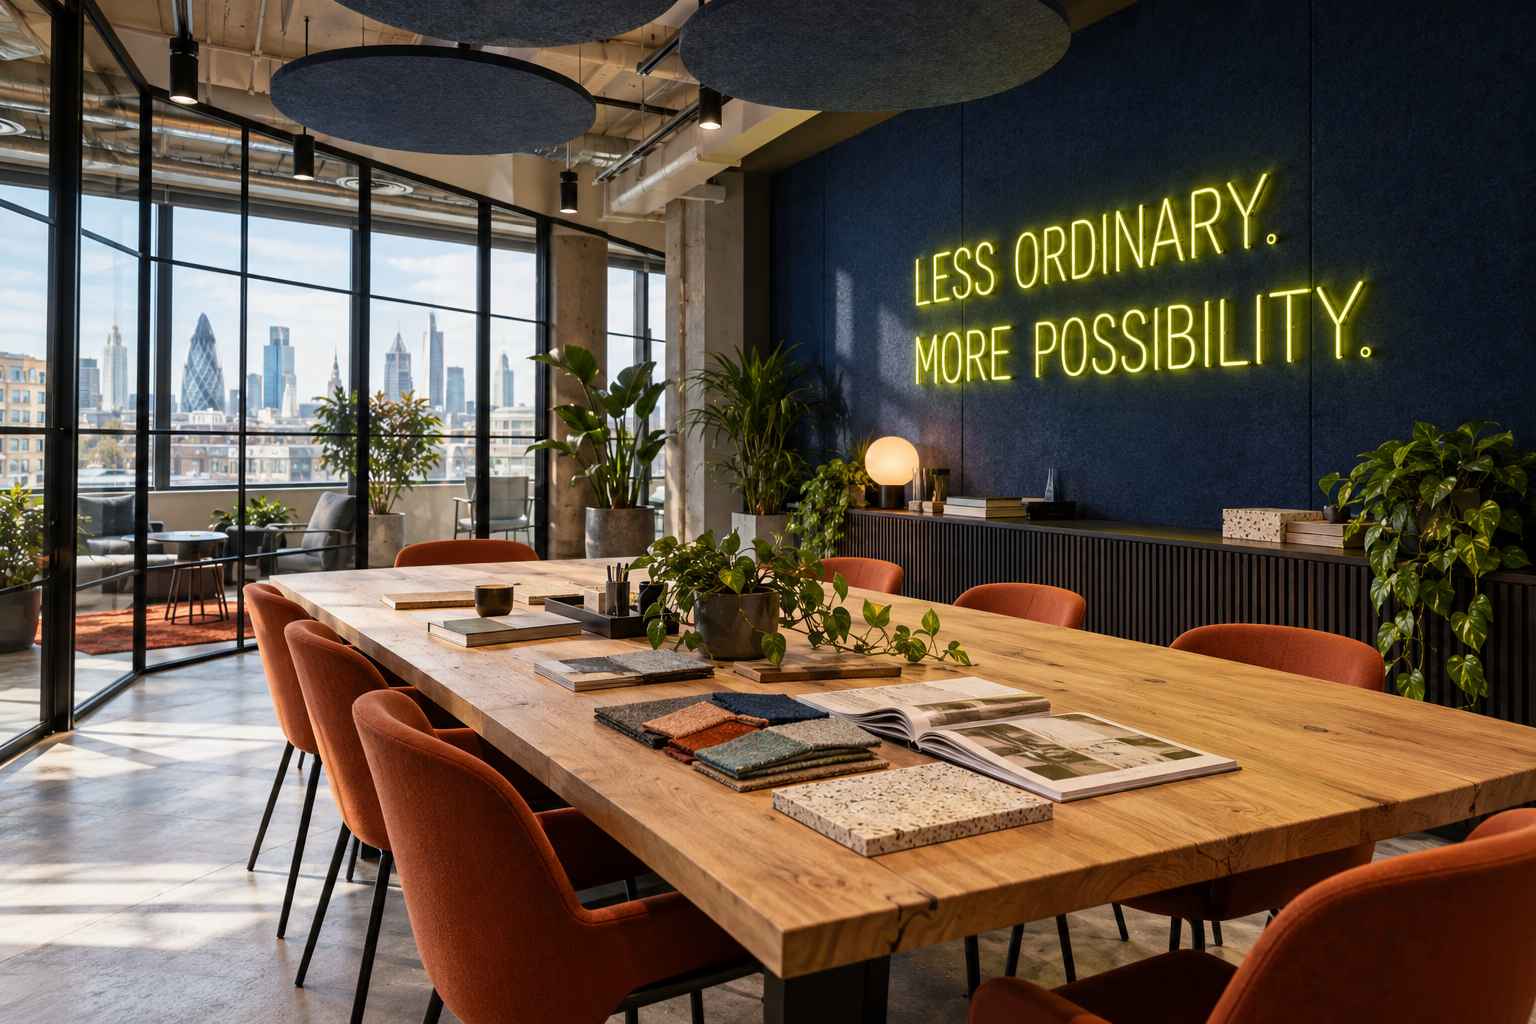
What will a test fit tell us?
A good test fit shows whether the building can support the required people and functions, where the pressure points sit, how meeting and focus space balance against workstations, and what constraints may affect cost or programme. It should reveal risks, not hide them behind tiny furniture symbols.
Workplace
support
mean goodbye.
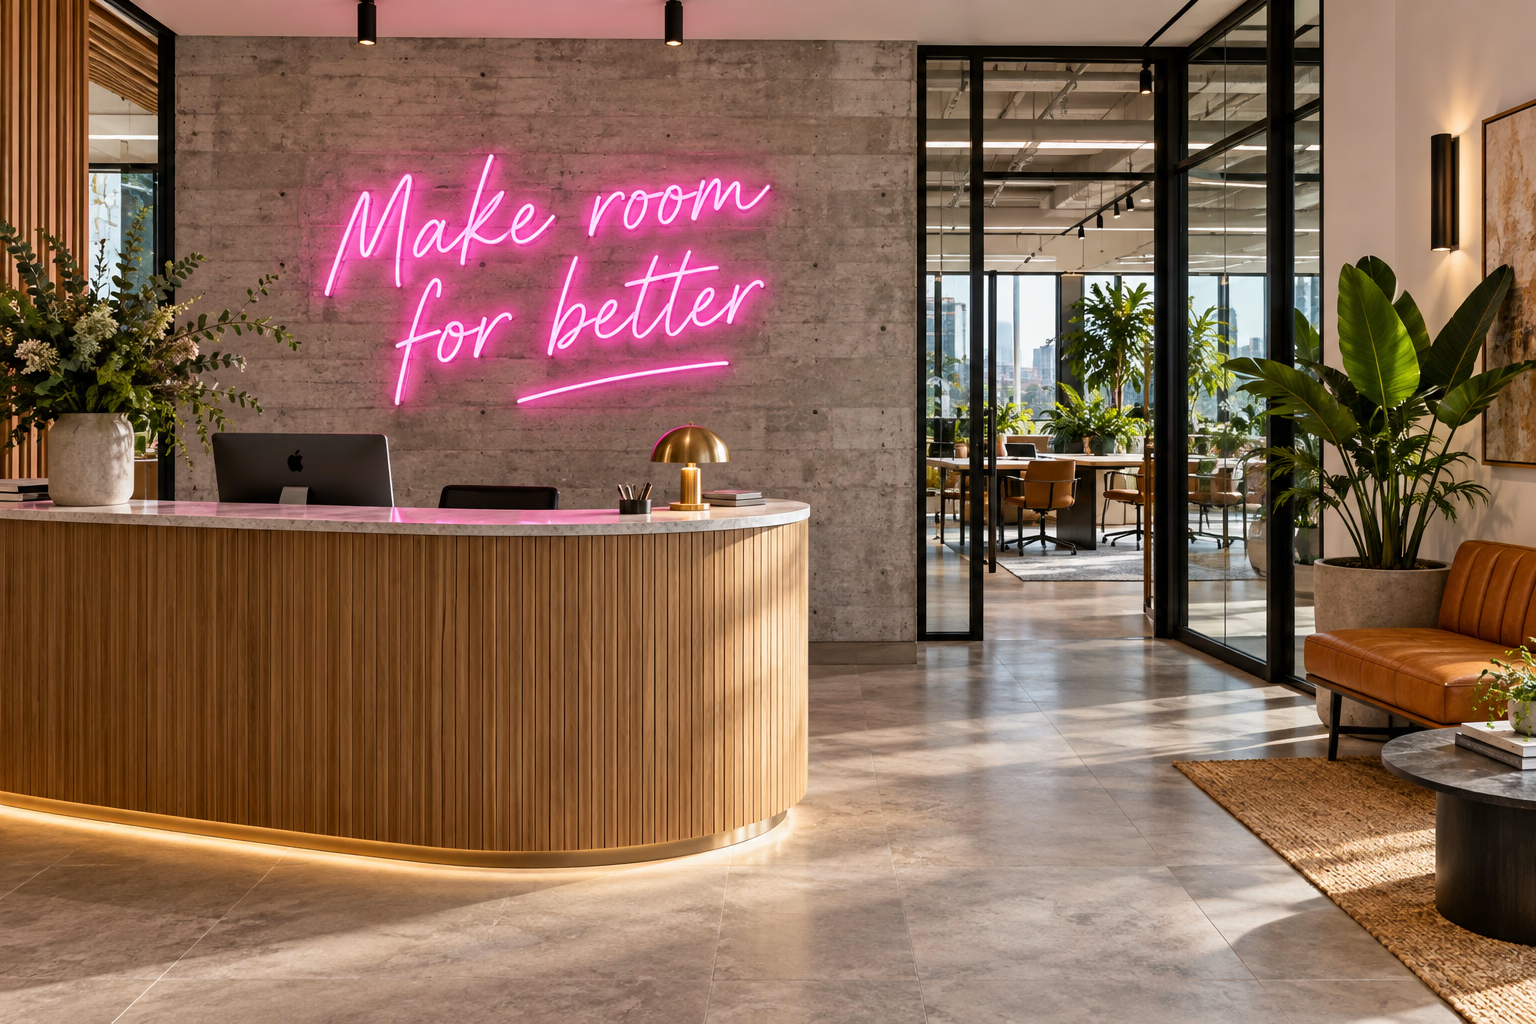
Buildings keep changing long after the project team has left. We support clients with moves, alterations, upgrades, maintenance, furniture, technology coordination and the hundreds of other things workplaces invent once they are occupied.
For repeat clients, the value is continuity. We understand the original design, the building, the standards and the people who approve decisions. Think of us as part of your workplace team — without needing another desk.
See this service in practice
Small works
and maintenance
Same standards.
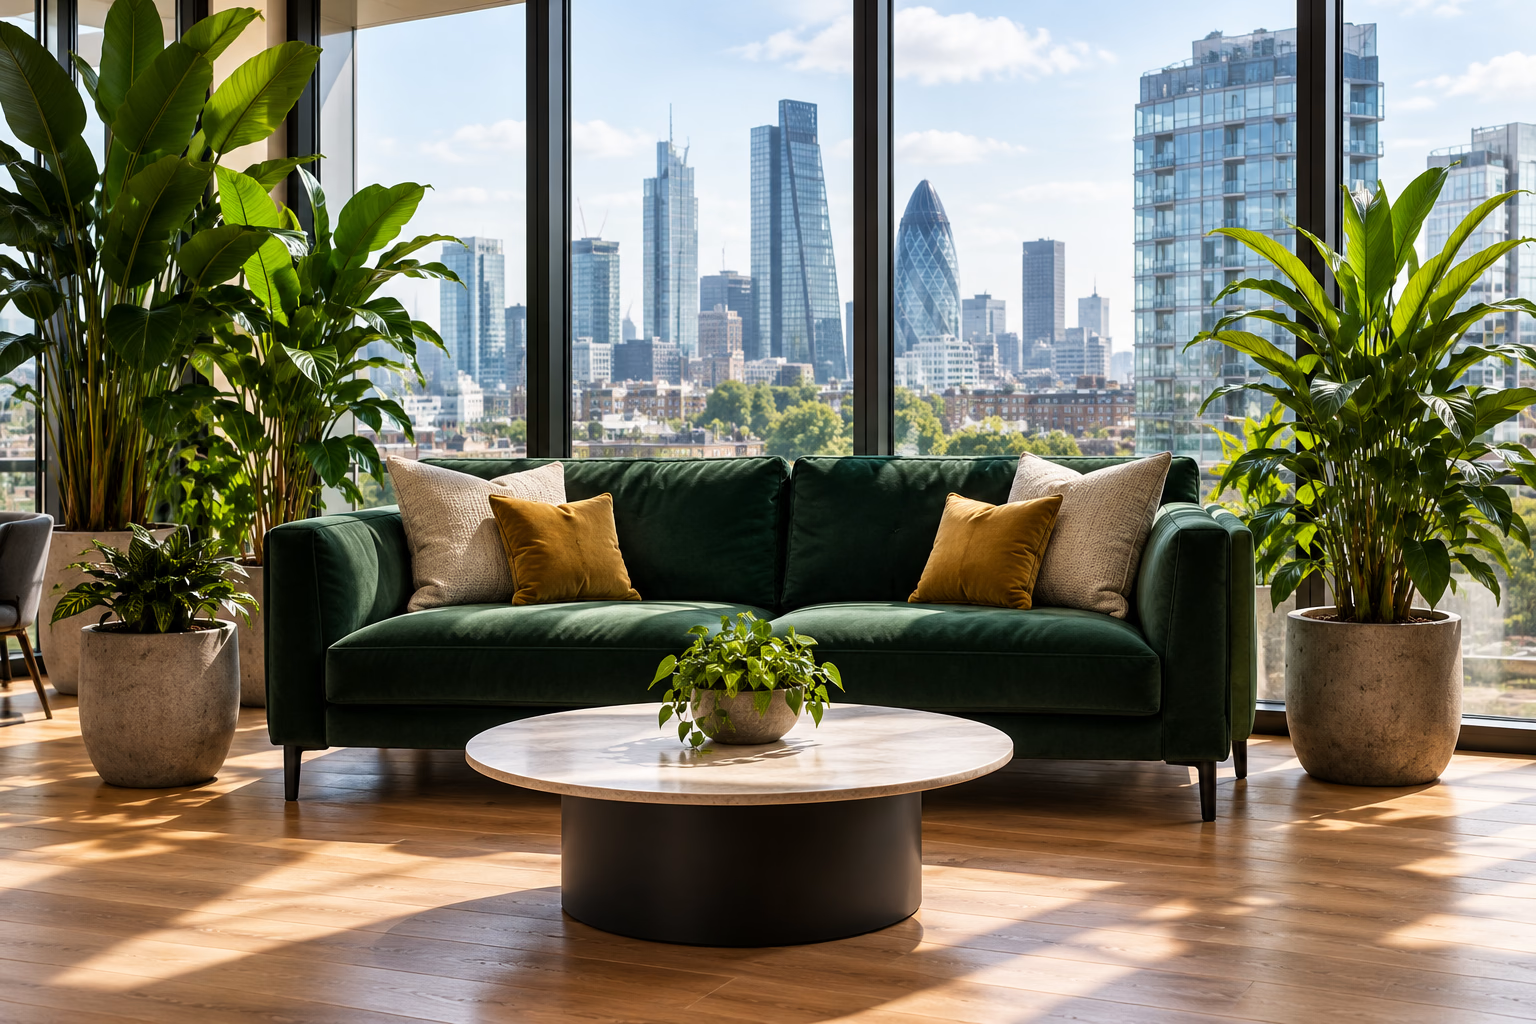
Not every job needs a six-month programme and a board presentation. Sometimes you need a meeting room rebuilt, a reception refreshed, new lighting installed, a landlord problem resolved or somebody reliable to turn up and sort something out.
We like those projects too. The scope may be smaller, but planning, protection, safety, communication and finish still matter — particularly in a live workplace.
See this service in practice

Not sure which
service you need?
Start with the change, not the terminology.
Tell us what is happening and we will
help define the right route.


